
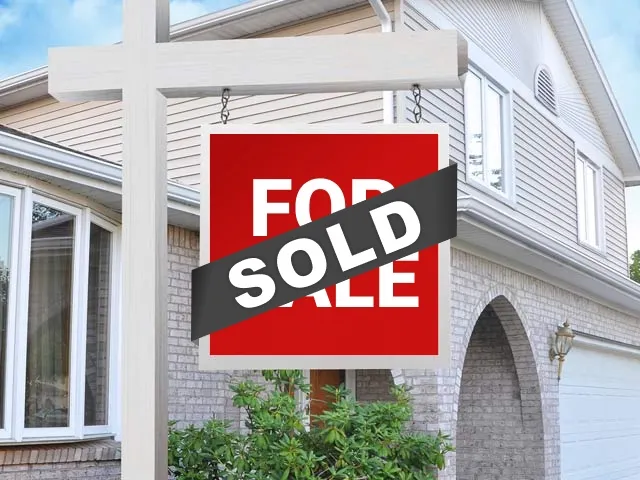
Sold: Aug 14, 2026
Address
1467 Birch Lane, South Elgin, IL
Price
$ 445,000
Property Attributes
- MLS#12701064
- TypeSingle Family
- Listing Status Closed
- CountyKANE
- CitySouth Elgin
- AreaSouth Elgin
- NeighborhoodKingsport Village
- Zip60177
- StyleTraditional
- Year Built1999
- Taxes$ 8781
- Price$ 445,000
- Bedrooms4
- Full Bathrooms2
- Half Bathrooms1
- Sqr Footage2953
- Lot Size0.2004 Acres
Data Source:
Midwest Real Estate Data (MRED)
Property Description
Welcome home to 1467 Birch Lane, a beautifully maintained 4-bedroom, 2-1/2 bath home in the desirable Kingsport Village subdivision. This single owner, home is turn key ready and offers the perfect blend of style, comfort and functionality! From the moment you step inside, you'll appreciate the thoughtful details including elegant crown molding, chair rail accents, custom wainscoting, fresh paint and an inviting layout designed for both everyday living and entertaining. The main level offers a formal living room, elegant dining room, convenient half bath and a spacious kitchen featuring granite countertops, stainless steel appliances, a stunning backsplash and a pantry closet. The kitchen overlooks the breakfast area and opens seamlessly to the family room creating effortless flow for entertaining and daily living. Skylights and charming shiplap details in the family room fill the space with abundant natural light, while access to the expansive backyard patio create a seamless indoor-outdoor connection. Upstairs, you'll find four generously sized bedrooms, including a spacious primary bedroom complete with a beautifully updated en-suite and dual closets. Three additional bedrooms and a full bath provide flexibility for guests, work-from-home needs, hobbies or additional living space. The finished full basement offers exceptional versatility with dedicated areas for a home gym, office, recreation and laundry; perfect for today's lifestyle. Step outside and enjoy the huge patio with pergola, ideal for outdoor entertaining, dining al fresco, or relaxing summer evenings. Beautiful landscaping, partial fencing, a maintenance-free concrete driveway and a 2-car attached garage add to the home's appeal and convenience. Ideally located with easy access to Randall Road, shopping, dining and everyday amenities. This move-in ready home is a true gem and is one you won't want to miss!
| Price History |
|---|
General Features
| Cooling | Central Air |
|---|---|
| Appliances | Range,Microwave,Dishwasher,Refrigerator,Washer,Dryer,Stainless Steel Appliance(s) |
| New Construction | No |
| Year Built | 1999 |
| Elementary School | Fox Meadow Elementary School |
| Additional Parcels Y/N | No |
| Other Structures | Shed(s) |
| High School | South Elgin High School |
| Middle/Junior High School | Kenyon Woods Middle School |
| Association Fee Includes | None |
| Township | Elgin |
| Elementary School District | 46 |
| Living Area | 2953 |
| Architectural Style | Traditional |
| County | Kane |
| Community Features | Park,Curbs,Sidewalks,Street Paved,Street Lights |
| Property Type | Residential |
| Middle/Junior School District | 46 |
| Assoc Fee Paid Per | Not Applicable |
| Utilities | Cable Available |
| Subdivision Name | Kingsport Village |
| Sewer | Public Sewer |
| Total Rooms | 9 |
| Standard Status | Closed |
| City | South Elgin |
| Status | Closed |
| Roof | Asphalt |
| Close Price | 445000 |
| Possession | Closing |
| Tax Annual Amount | 8781 |
| Tax Year | 2024 |
| Full Baths | 2 |
| Heating | Natural Gas,Forced Air |
| Construction Materials | Vinyl Siding |
| Property Type | Detached Single |
| Directions | S Randall Rd to Hopps Rd,turn left (E) to Hobart Dr turn left (N) to Birch Lane turn left (W) to 1467 Birch Lane on left. |
| MLS Area | South Elgin |
| Garage Spaces | 2 |
| Ownership | Fee Simple |
| High School District | 46 |
Interior Features
| Total Bedrooms | 4 |
|---|---|
| Bedrooms Possible | 4 |
| Total Baths | 3 |
| Basement | Finished,Full |
| Interior Amenities | Vaulted Ceiling(s),Granite Counters,Pantry |
| Below Grade Finished Area | 979 |
| Bathroom | Separate Shower |
| Room Type | Breakfast Room |
| LivingAreaSource | Estimated |
| Flooring | Laminate |
| Half Baths | 1 |
Exterior Features
| Other Equipment | CO Detectors,Ceiling Fan(s),Sump Pump,Backup Sump Pump;,Radon Mitigation System |
|---|---|
| Street Suffix | Lane |
| BuyerOfficeFax | (773) 697-5644 |
| Lot Size Acres | 0.2004 |
| Street Name | Birch |
| Lot Dimensions | 26.8x31.6x132.5x69.9x134.1 |
| ModificationTimestamp | 2026-08-17T15:39:03.657Z |
| Parking Features | Concrete,Garage Door Opener,Yes,Garage Owned,Attached,Garage |
| Days on Market | 5 |
| Total Parking | 2 |
| Waterfront Y/N | No |
| Water Source | Public |
Amenities
- Foreclosure
- Views
- Short Sale
- New Construction
- Adult 55+
- Lease To Own
- No HOA Fees
- Furnished
- Primary On Main
- Air Conditioning
- Seller Finance
- Green
- Fixer Upper
- Horse
- Golf
- Fireplace
- Deck
- Garage
- Basement
- Pool
Property vs Single Family Average in 60177
Price
Taxes
Year Built

 All information deemed reliable but not guaranteed. All properties are subject to prior sale, change or withdrawal. Neither listing broker(s) or information provider(s) shall be responsible for any typographical errors, misinformation, misprints and shall be held totally harmless. Listing(s) information is provided for consumer's personal, non-commercial use and may not be used for any purpose other than to identify prospective properties consumers may be interested in purchasing. The data relating
