
Sold: Jul 16, 2026 - Views

Address
301 Lynwood Circle, Bloomingdale, IL
Price
$ 499,000
Property Attributes
- MLS#12675046
- TypeTownhouse
- Listing Status Closed
- CountyDUPAGE
- CityBloomingdale
- AreaBloomingdale
- NeighborhoodBloomfield Club
- Zip60108
- StyleTownhouse-2 Story
- Year Built1992
- Taxes$ 9440
- Price$ 499,000
- Bedrooms2
- Full Bathrooms2
- Half Bathrooms1
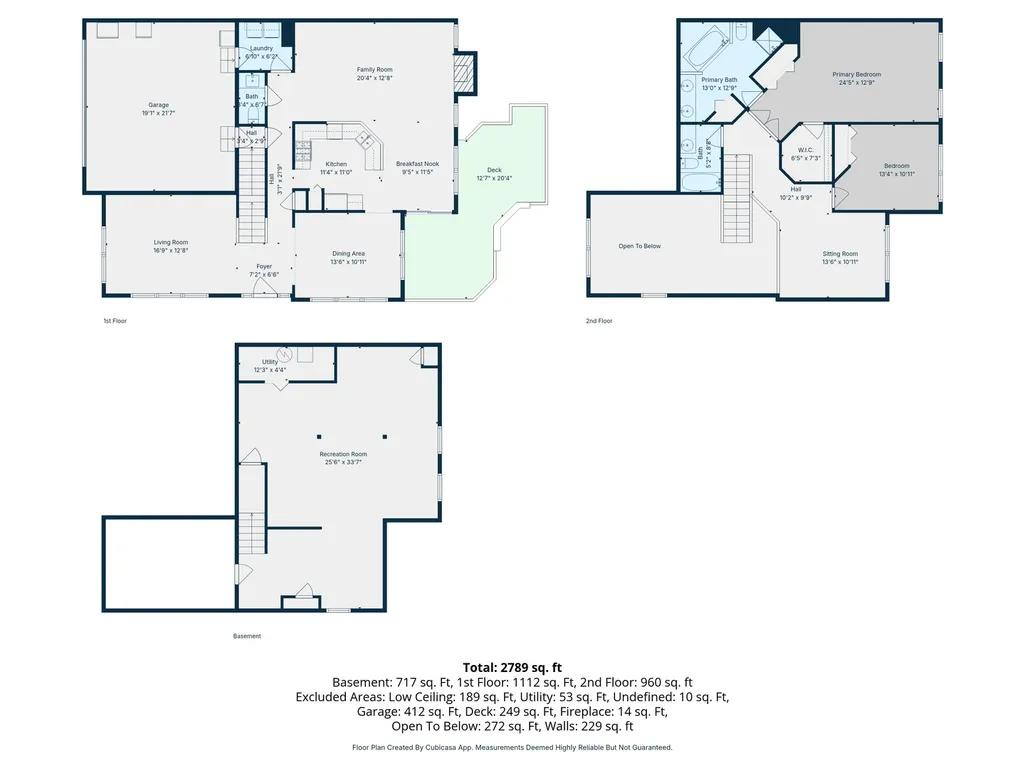
- Sqr Footage2863
Data Source:
Midwest Real Estate Data (MRED)
Property Description
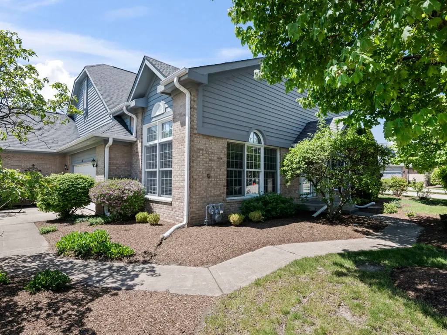
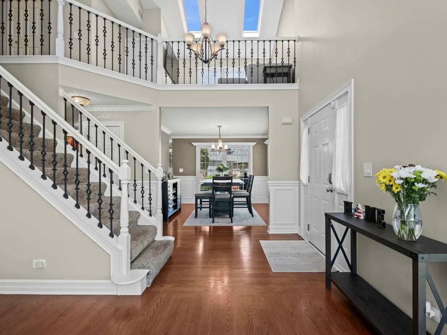
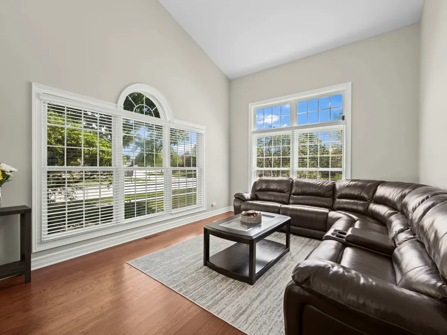
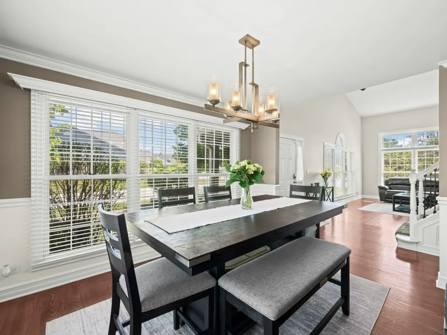
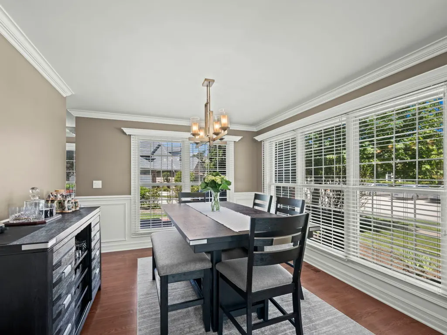
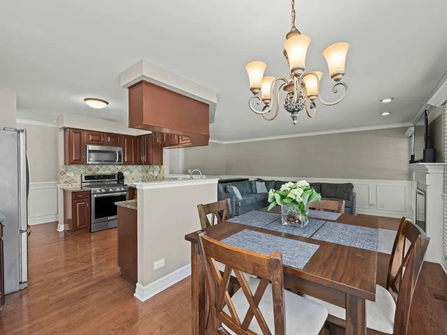
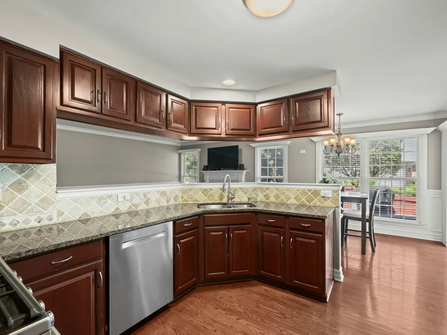
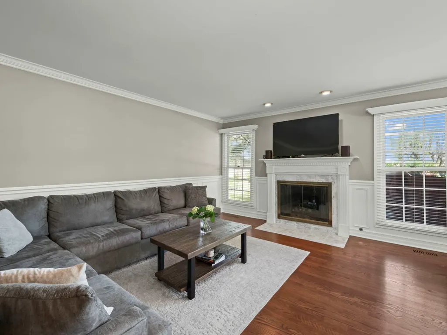
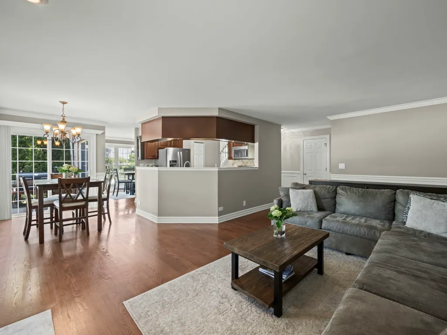
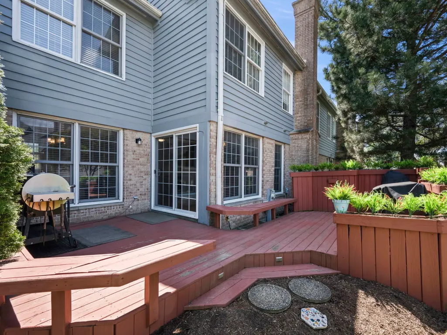
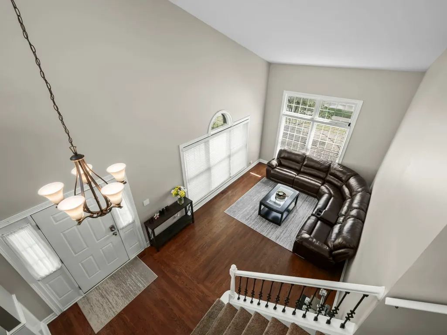
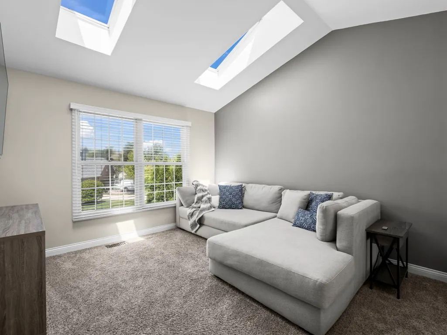
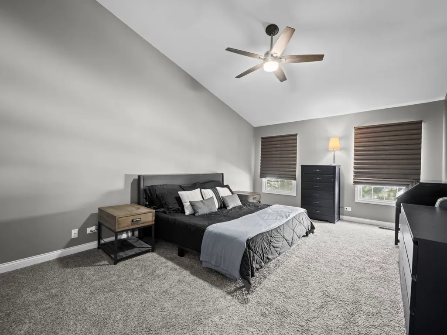
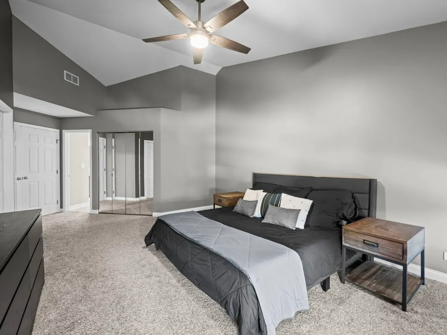
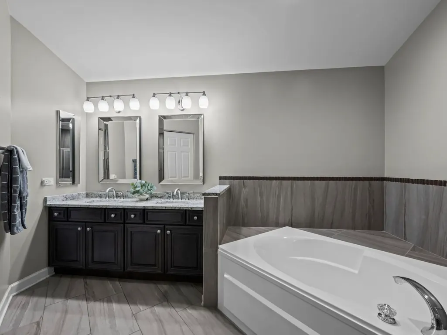
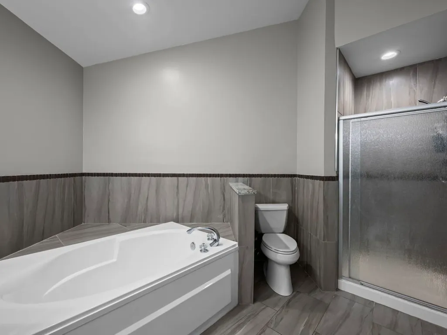
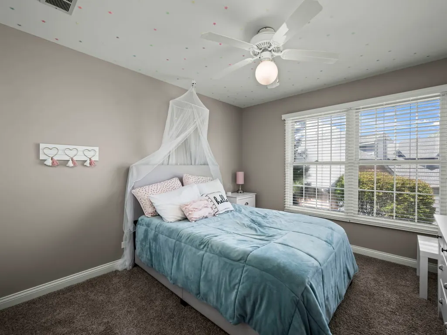
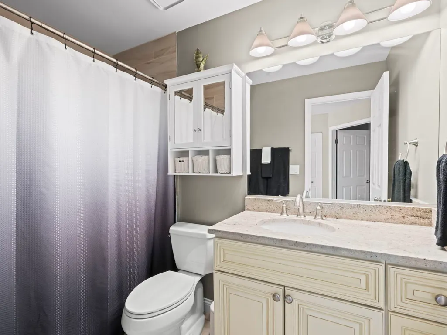
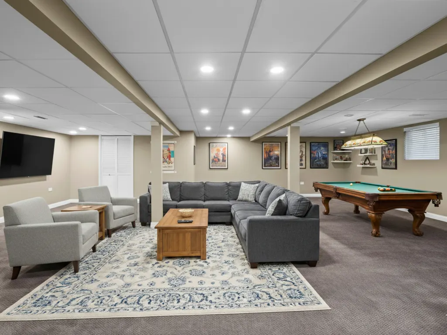
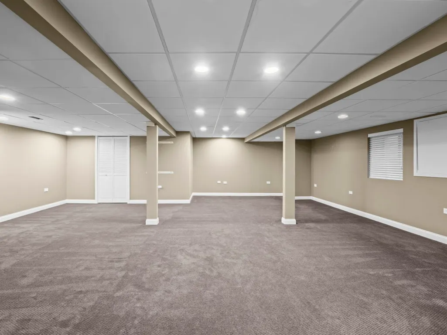
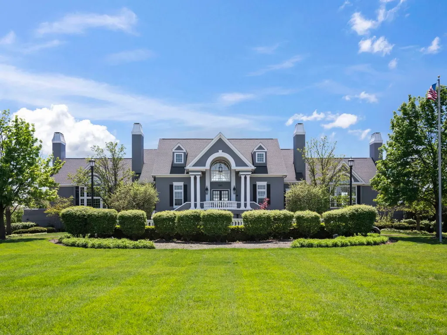
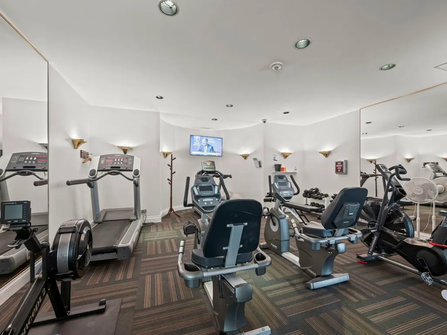
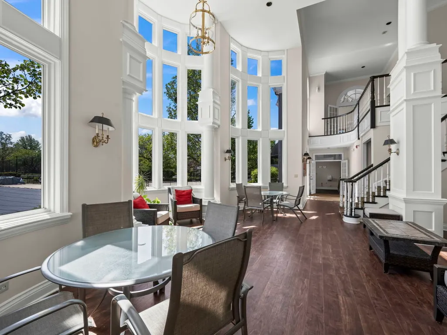
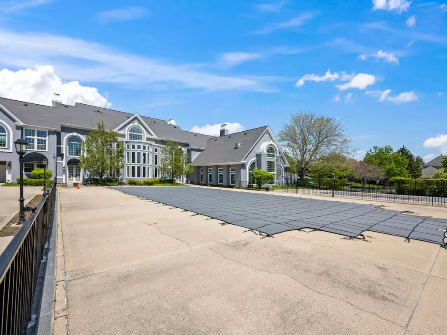
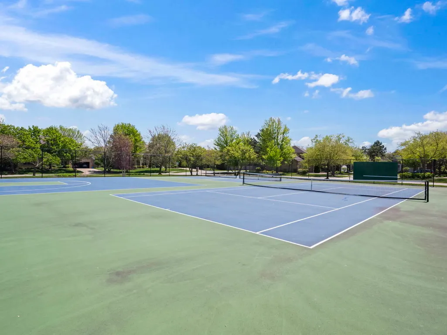
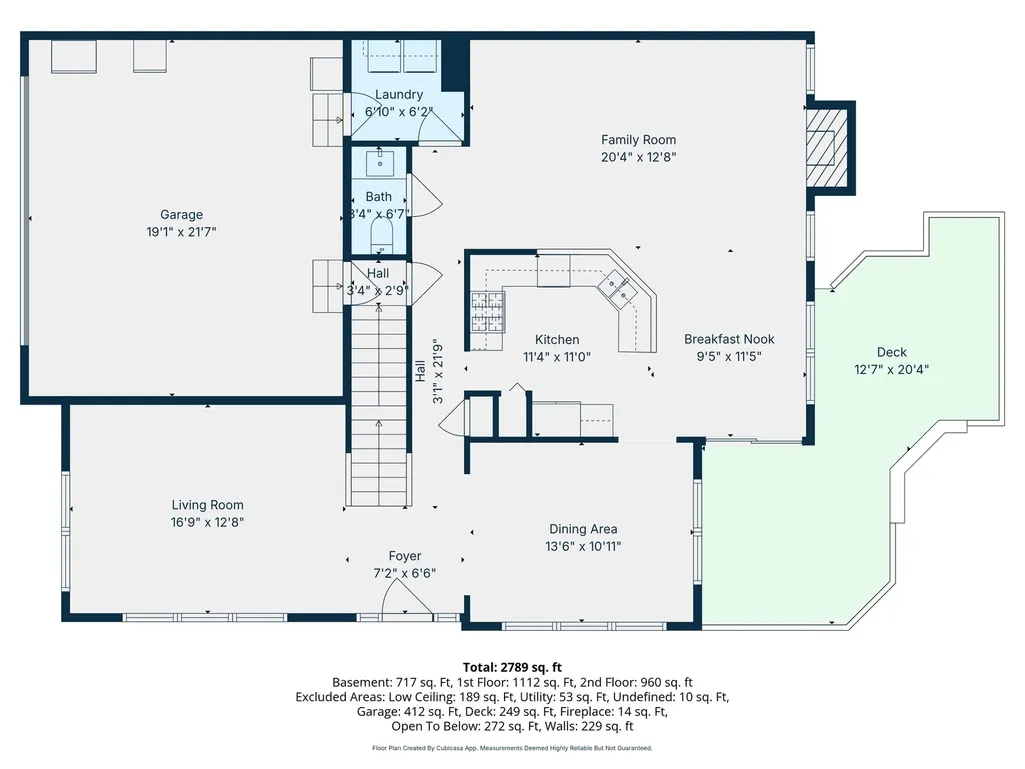
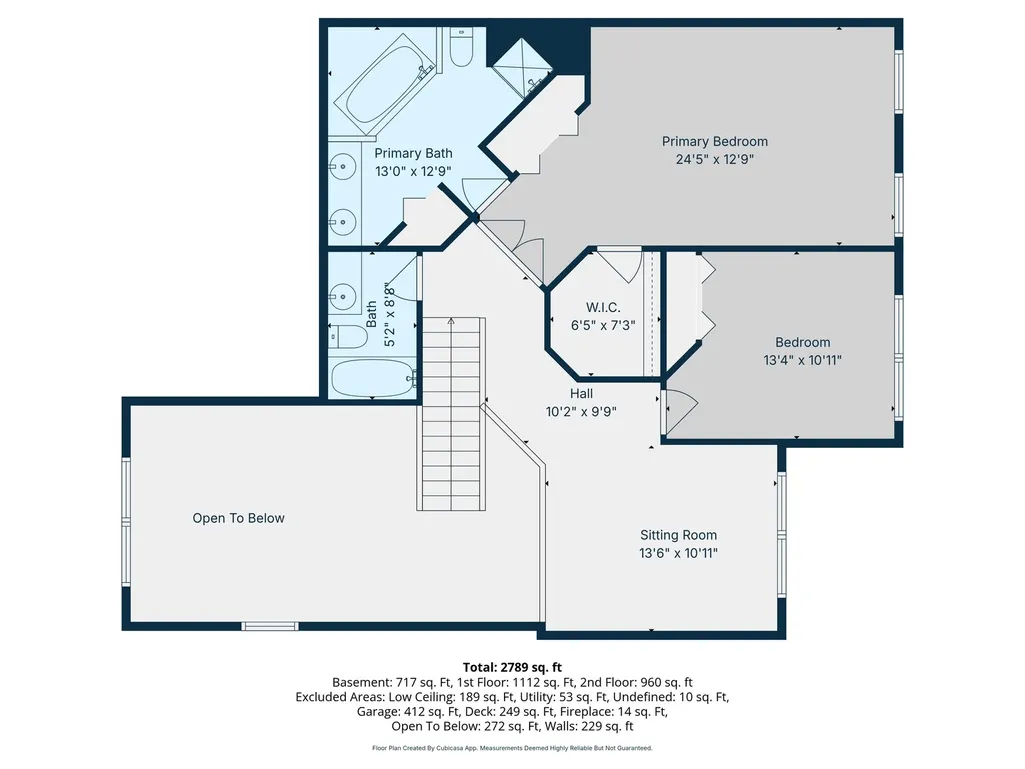
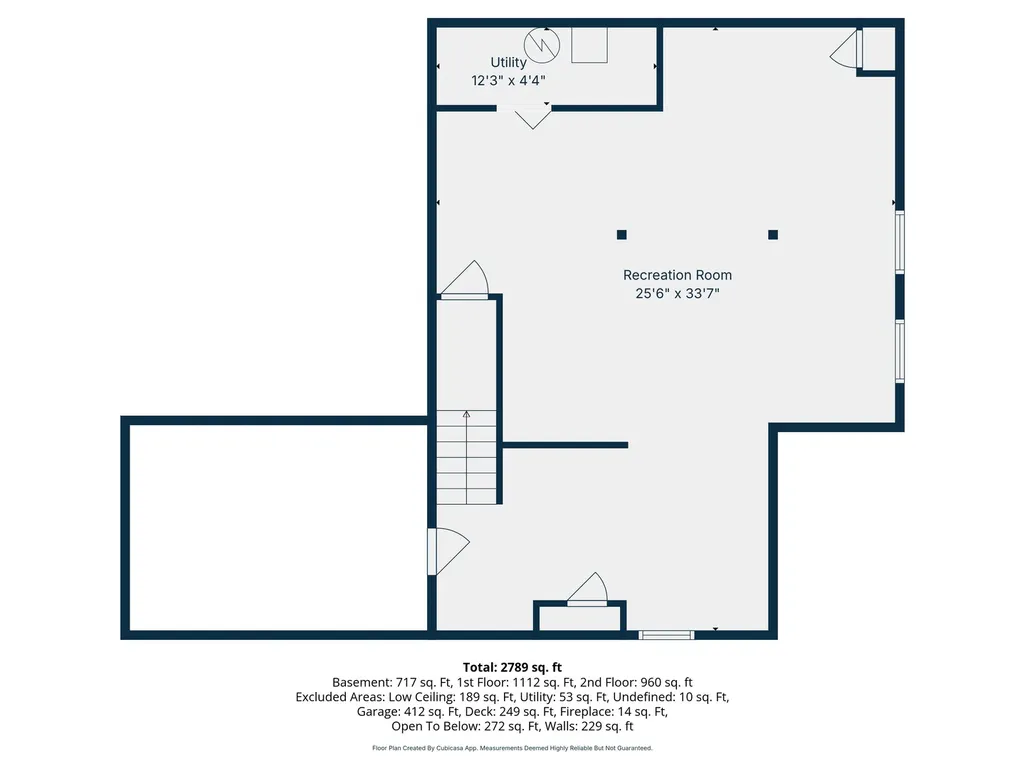
Welcome home to effortless living in this impeccably maintained end unit townhome perfectly positioned on a quiet cul-de-sac corner lot in desirable Bloomfield Club. The community's largest floor plan, this Seaton model offers the ideal blend of openness and warmth. Sunlight fills the soaring vaulted living room, creating an inviting first impression that flows seamlessly into the dining room and loft above. The main level showcases rich hardwood flooring and an upgraded kitchen designed for both everyday living and entertaining featuring granite countertops, stainless steel appliances, and a bright eating area with direct access to your private deck for grilling, morning coffee, or evening relaxation. The adjoining family room centers around a cozy fireplace, making it the perfect gathering space year-round. Upstairs, the spacious primary suite provides a true retreat with a soaking tub, separate shower, WIC and secondary closet with and generous proportions. A second bedroom, updated full bath, and the versatile loft complete the upper level. The finished basement expands your living space with multiple areas for recreation, work, or hosting. There's also a cemented crawl space for exceptional storage. Enjoy a lifestyle that goes beyond your front door with Bloomfield Club's resort-style amenities, including indoor and outdoor pools, tennis, pickleball, and basketball courts, a fully equipped fitness center, and a vibrant clubhouse offering social events and private party space. Tree-lined streets, scenic walking paths, and tranquil fountain views create a peaceful, park-like setting. All of this, just minutes from shopping, dining, and top-rated schools making this home ready to truly move-in and enjoy!
| Price History |
|---|
General Features
| Cooling | Central Air |
|---|---|
| Appliances | Range,Microwave,Dishwasher,Refrigerator,Washer,Dryer,Disposal,Stainless Steel Appliance(s),Humidifier |
| New Construction | No |
| Year Built | 1992 |
| Elementary School | Erickson Elementary School |
| Additional Parcels Y/N | No |
| High School | Lake Park High School |
| Middle/Junior High School | Westfield Middle School |
| Association Fee Includes | Insurance,Clubhouse,Exercise Facilities,Pool,Exterior Maintenance,Lawn Care,Snow Removal |
| Township | Bloomingdale |
| Elementary School District | 13 |
| Living Area | 2863 |
| Pets Allowed | Cats OK,Dogs OK |
| County | DuPage |
| Property Type | Residential |
| Middle/Junior School District | 13 |
| Assoc Fee Paid Per | Monthly |
| Utilities | Cable Available |
| Subdivision Name | Bloomfield Club |
| Sewer | Public Sewer |
| Total Rooms | 9 |
| Association Amenities | Exercise Room,Party Room,Indoor Pool,Pool,Tennis Court(s),Clubhouse |
| Standard Status | Closed |
| City | Bloomingdale |
| Status | Closed |
| Roof | Asphalt |
| Sub Type | Townhouse-2 Story |
| Close Price | 499000 |
| Possession | Closing |
| HOA Fee | 465 |
| Tax Annual Amount | 9440 |
| Tax Year | 2024 |
| Full Baths | 2 |
| Heating | Natural Gas,Forced Air |
| Construction Materials | Brick,Cedar |
| Property Type | Attached Single |
| Directions | Schick to Bloomfield Parkway S to Lynwood W to Home |
| MLS Area | Bloomingdale |
| Garage Spaces | 2 |
| Ownership | Fee Simple w/ HO Assn. |
| High School District | 108 |
Interior Features
| Total Fireplaces | 1 |
|---|---|
| Total Bedrooms | 2 |
| Bedrooms Possible | 2 |
| Total Baths | 3 |
| Basement | Finished,Crawl Space,Partial |
| Interior Amenities | Cathedral Ceiling(s),Walk-In Closet(s) |
| Below Grade Finished Area | 717 |
| Bathroom | Separate Shower,Double Sink,Soaking Tub |
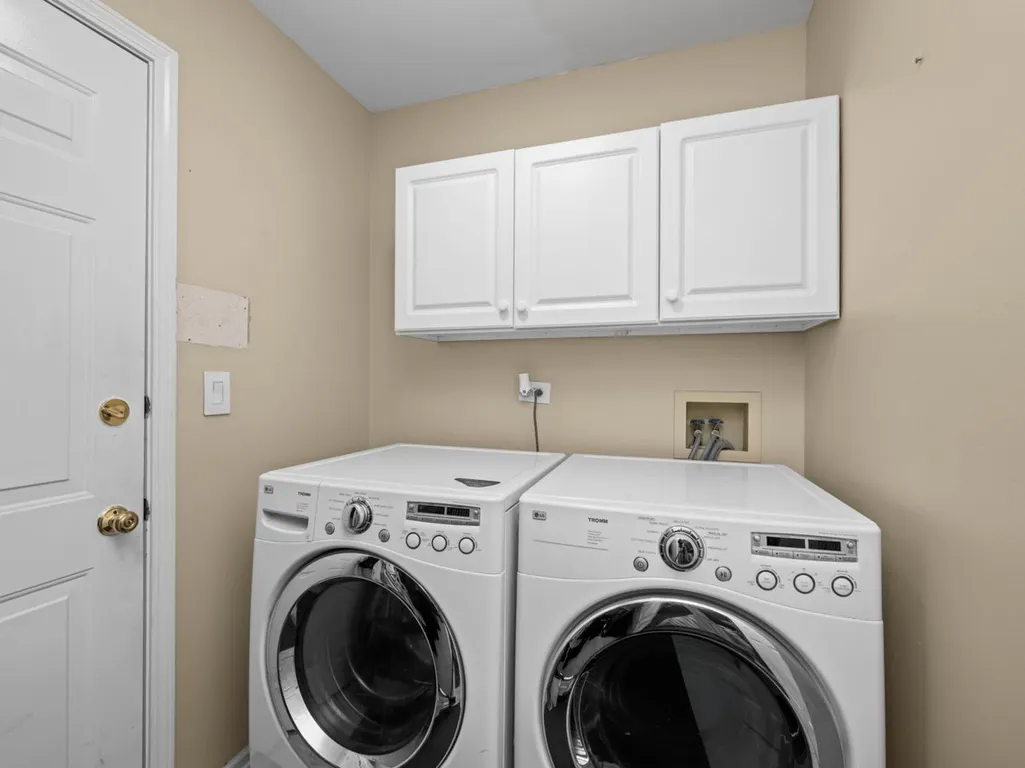
| Laundry Features | Main Level,Gas Dryer Hookup,In Unit |
| Total Stories | 2 |
| Room Type | Eating Area,Loft,Foyer,Recreation Room |
| Fireplace Features | Attached Fireplace Doors/Screen,Gas Log,Gas Starter |
| LivingAreaSource | Assessor |
| Flooring | Hardwood |
| Half Baths | 1 |
| Total Number of Units | 4 |
Exterior Features
| Other Equipment | Ceiling Fan(s),Sump Pump |
|---|---|
| Street Suffix | Circle |
| Lot Features | Corner Lot,Cul-De-Sac |
| Model | Seaton |
| BuyerOfficeFax | (630) 833-1707 |
| Foundation Details | Concrete Perimeter |
| Street Name | Lynwood |
| Lot Dimensions | 5227 |
| ModificationTimestamp | 2026-07-18T01:08:03.379Z |
| Parking Features | Asphalt,Garage Door Opener,Garage,Yes,Garage Owned,Attached |
| Days on Market | 12 |
| Total Parking | 2 |
| Waterfront Y/N | No |
| Water Source | Lake Michigan |
Amenities
- Foreclosure
- Views
- Short Sale
- New Construction
- Adult 55+
- Lease To Own
- No HOA Fees
- Furnished
- Pets
- Primary On Main
- Air Conditioning
- Seller Finance
- Green
- Fixer Upper
- Horse
- Golf
- Fireplace
- Deck
- Garage
- Basement
- Pool
Property vs Townhouse Average in 60108
Price
Taxes
Year Built
 Midwest Real Estate Data (MRED) All information deemed reliable but not guaranteed. All properties are subject to prior sale, change or withdrawal. Neither listing broker(s) or information provider(s) shall be responsible for any typographical errors, misinformation, misprints and shall be held totally harmless. Listing(s) information is provided for consumer's personal, non-commercial use and may not be used for any purpose other than to identify prospective properties consumers may be interested in purchasing. The data relating to real estate for sale on this website comes in part from the Internet Data Exchange program of the Multiple Listing Service. Real estate listings held by brokerage firms other than Schaumburg may be marked with the Internet Data Exchange logo and detailed information about those properties will include the name of the listing broker(s) when required by the MLS. Copyright ©2026 All rights reserved.Based on information submitted to the MLS GRID as of September 20, 2026 9:41 AM UTC All data is obtained from various sources and may not have been verified by broker or MLS GRID. Supplied Open House Information is subject to change without notice.
Data is updated as of September 20, 2026 9:41 AM UTC
Midwest Real Estate Data (MRED) All information deemed reliable but not guaranteed. All properties are subject to prior sale, change or withdrawal. Neither listing broker(s) or information provider(s) shall be responsible for any typographical errors, misinformation, misprints and shall be held totally harmless. Listing(s) information is provided for consumer's personal, non-commercial use and may not be used for any purpose other than to identify prospective properties consumers may be interested in purchasing. The data relating to real estate for sale on this website comes in part from the Internet Data Exchange program of the Multiple Listing Service. Real estate listings held by brokerage firms other than Schaumburg may be marked with the Internet Data Exchange logo and detailed information about those properties will include the name of the listing broker(s) when required by the MLS. Copyright ©2026 All rights reserved.Based on information submitted to the MLS GRID as of September 20, 2026 9:41 AM UTC All data is obtained from various sources and may not have been verified by broker or MLS GRID. Supplied Open House Information is subject to change without notice.
Data is updated as of September 20, 2026 9:41 AM UTC
 All information deemed reliable but not guaranteed. All properties are subject to prior sale, change or withdrawal. Neither listing broker(s) or information provider(s) shall be responsible for any typographical errors, misinformation, misprints and shall be held totally harmless. Listing(s) information is provided for consumer's personal, non-commercial use and may not be used for any purpose other than to identify prospective properties consumers may be interested in purchasing. The data relating
