
Sold: Aug 24, 2026 - Views

















Address
28730 W Harvest Glen Circle, Cary, IL
Price
$ 1,195,000
Property Attributes
- MLS#12647530
- TypeSingle Family
- Listing Status Closed
- CountyLAKE
- CityCary
- AreaCary - Oakwood Hills - Trout Valley
- NeighborhoodHarvest Glen
- Zip60013
- Style
- Year Built2008
- Taxes$ 22017
- Price$ 1,195,000
- Bedrooms7
- Full Bathrooms5
- Half Bathrooms1
- Sqr Footage8775
- Lot Size1.08 Acres
Data Source:
Midwest Real Estate Data (MRED)
Property Description
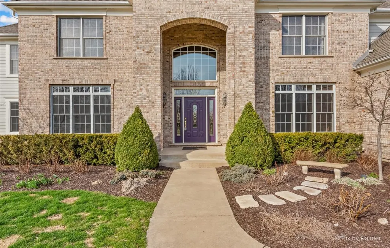
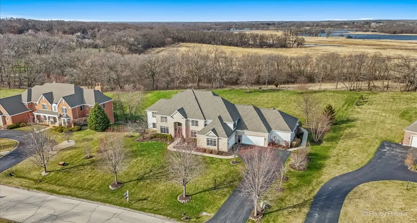
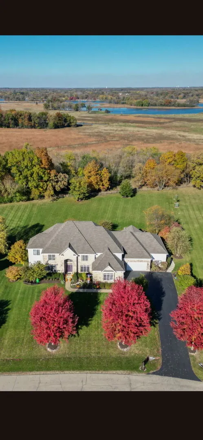
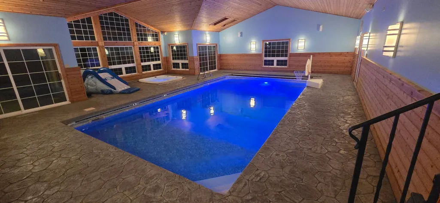
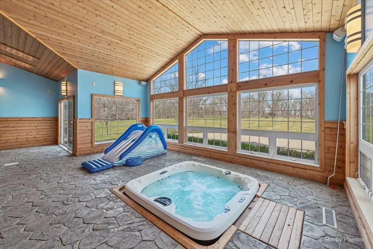
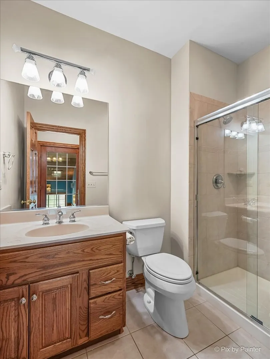
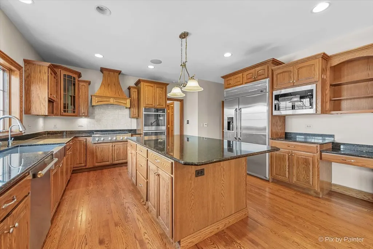
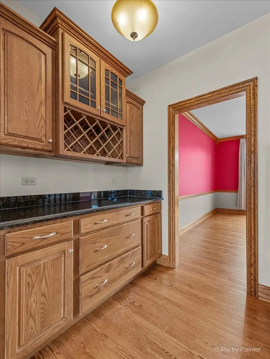
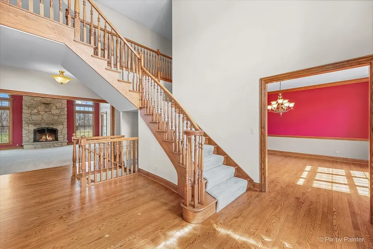
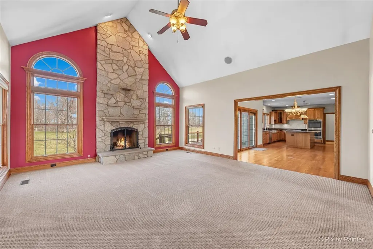
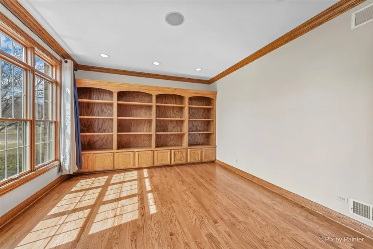
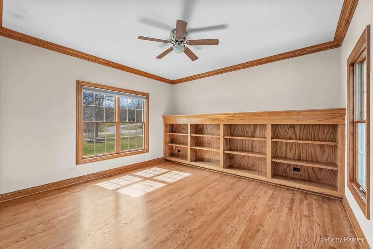
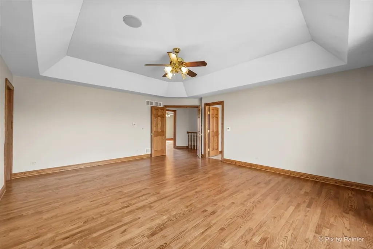
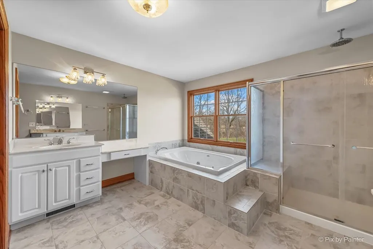
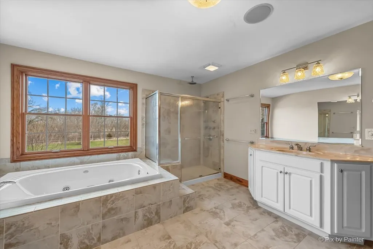
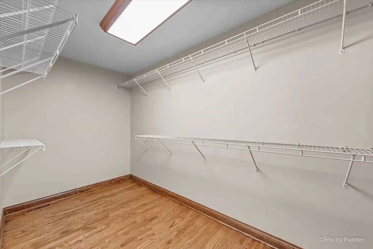
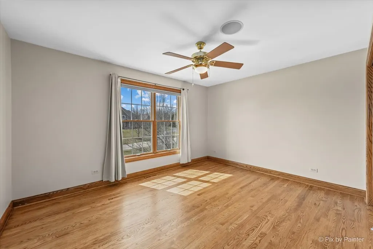
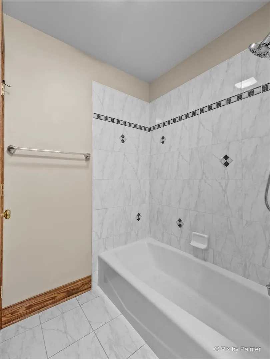
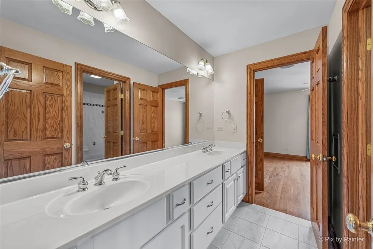
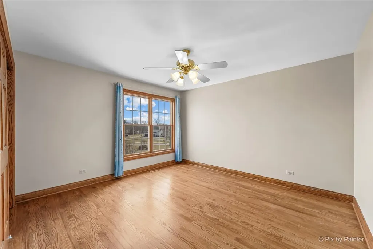
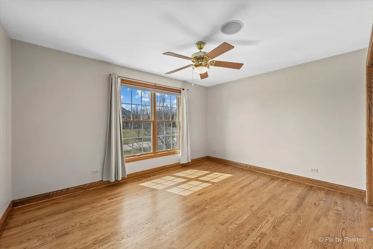
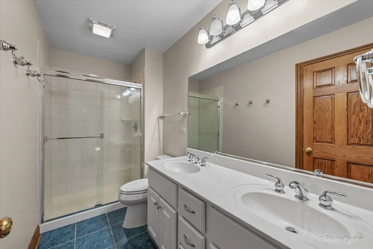
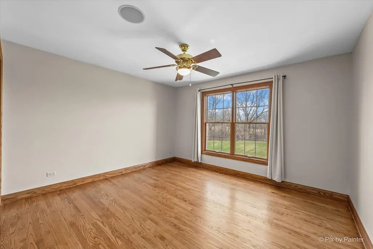
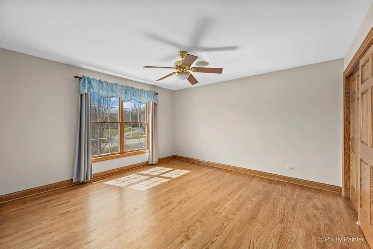
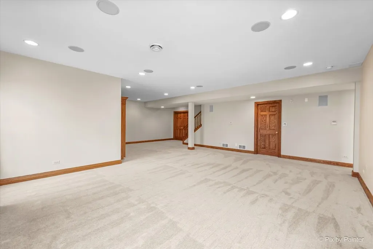
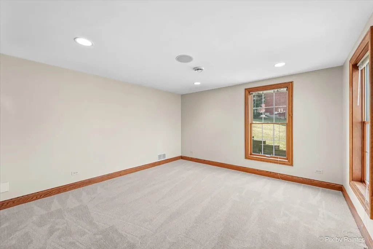
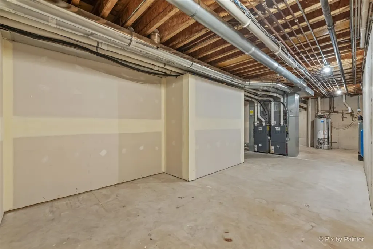
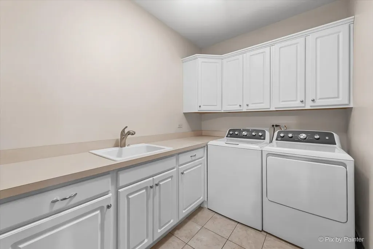
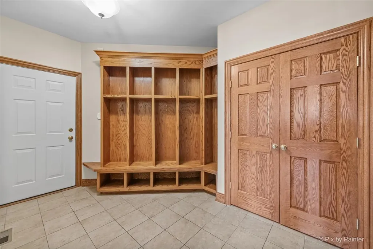
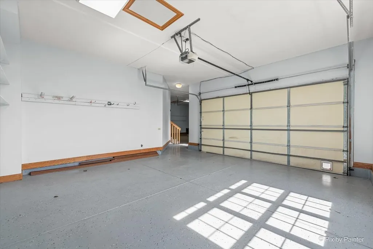
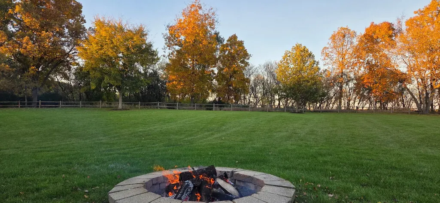
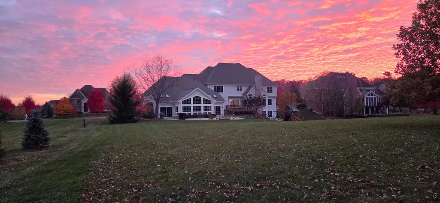
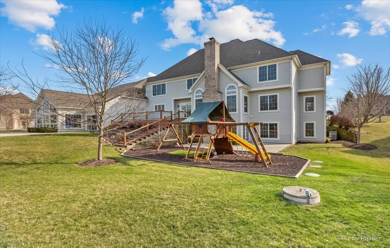
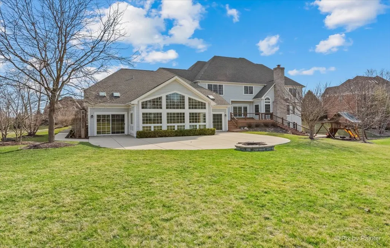
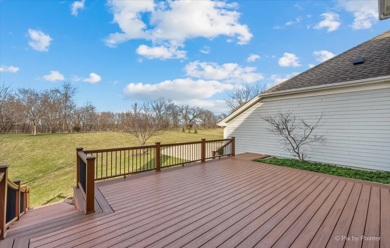
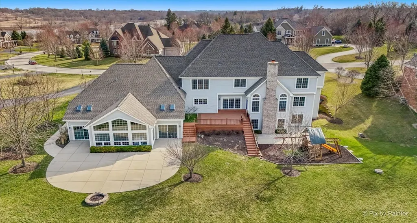
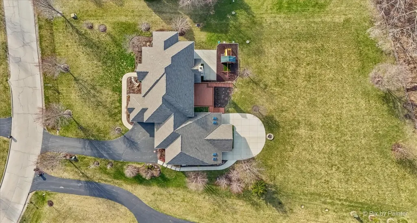
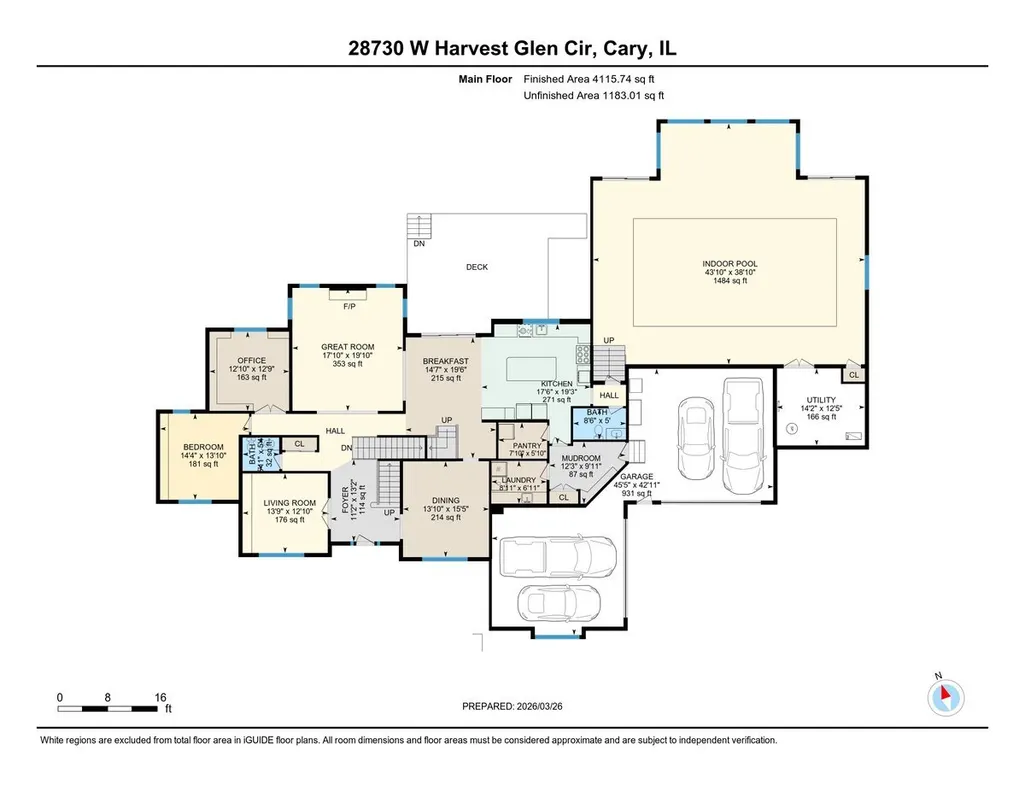
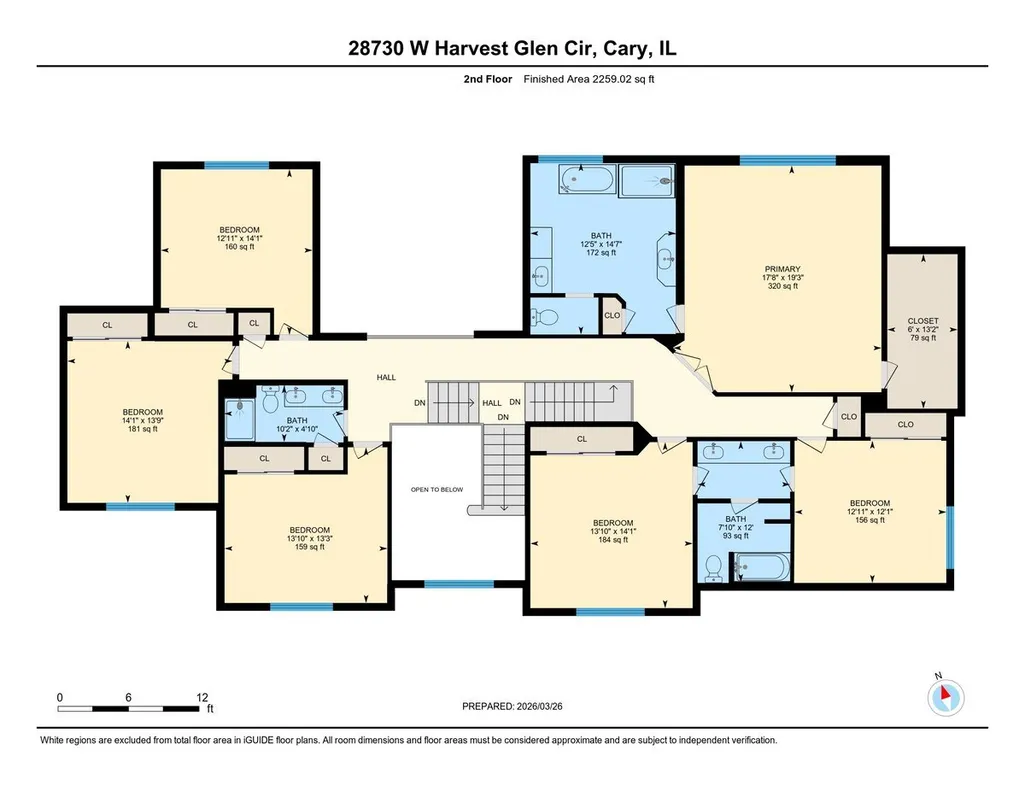
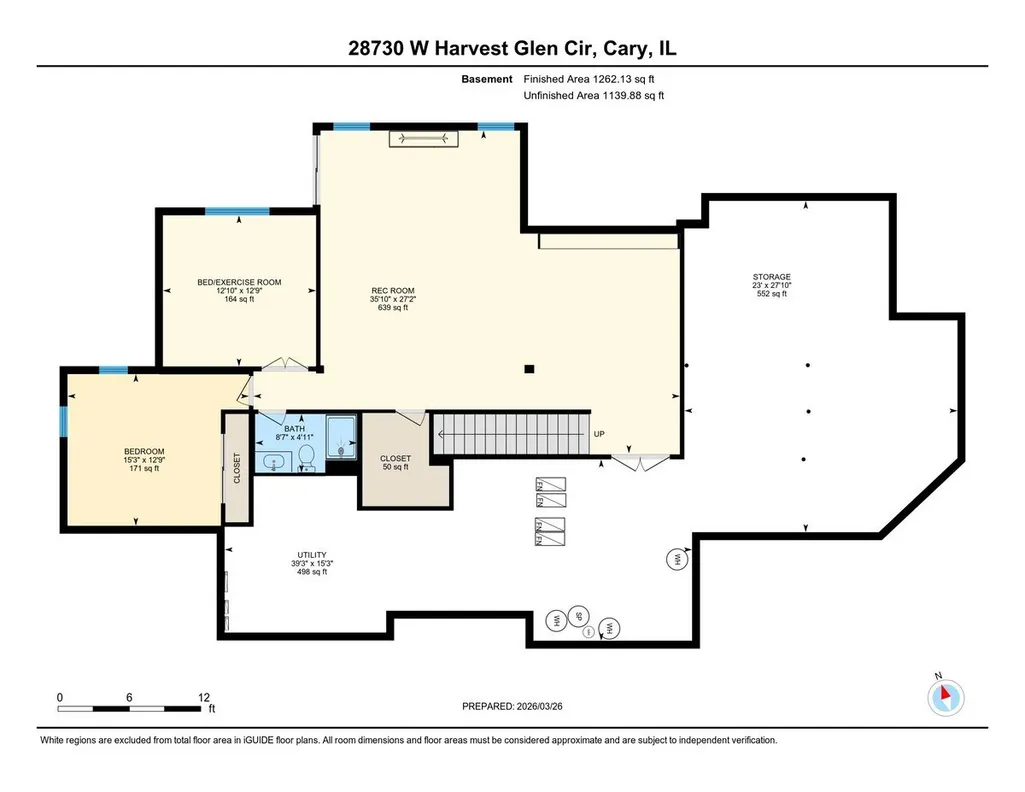
Be surprised by one + acres of luxury living at its best in Cary's most exclusive and desirable subdivision, Harvest Glen. This custom-built 7 bedroom, 5 1/2 bath entertainer's dream home has it all and more with an indoor salt water pool that has none of the steamy humidity levels that come with indoor pools. The high-end furnace with dehumidifier keeps the pool house and home humidity free. The pool house rivals some resorts surrounded by tongue and grooved cedar ceilings and walls, a locking automatic pool cover that provides a secure and safe environment for guests of all ages, the warmth of the radiant heated stamped concrete pool deck, and a new jacuzzi (2025). The pool house also has a full bath for showering after a refreshing swim. The chef in the family will enjoy the gourmet kitchen boasting professional stainless-steel appliances with double convection oven and six burner stove top, new dishwasher and microwave, stainless farmhouse sink, granite countertops, and abundant solid oak cabinets with dovetailed maple drawers. Off the kitchen is a large walk-in pantry with included refrigerator/freezer and spacious laundry and mudroom area with built-in cubbies. As you ascend the newly carpeted stairs to the second floor, you'll be wowed by the new oak flooring throughout the second floor in all 6 bedrooms. The grand ensuite master bedroom includes a tray ceiling, dual vanities, jacuzzi tub, separate shower, and spacious walk-in closet. There are two additional bathrooms with a Jack and Jill between two of the bedrooms. The main floor has a large office/library with gorgeous oak built-in shelving and an additional bedroom/office space. Just off the kitchen is the spacious great room with vaulted ceilings and beautiful stone wood-burning fireplace. New carpet in the expansive finished walkout basement with built in shelves and included 75" flat screen tv. The basement also includes a full bath and potentially two additional bedrooms/workout room. Endless storage with dual high efficiency hvac systems, 75 gallon water heater, new well tank, and two-year old water softener and iron curtain filtration system. The insulated four car garage with radiant heat, epoxy floors will accommodate all of your cars and toys. New roof with GAF lifetime architectural shingles and new skylights in the pool house. Pella Windows and Sliding Doors. The pool house, kitchen, and walkout basement all open to the newer multi-level concrete patios, fire pit, and Trex Deck providing gorgeous views of the Fox River and Lyons Prairie Conservation Area. Invisible fence for your dog installed that surrounds most of the yard. Lyons Prairie connects to walking paths that tie into 4 other forest preserves totaling about 2400 acres. It's proximity to excellent shopping, restaurants, and the Metra make it convenient to everything Cary has to offer. Highly-rated schools make this an ideal family home. Home Warranty Included!
| Price History |
|---|
General Features
| Cooling | Central Air |
|---|---|
| Appliances | Double Oven,Microwave,Dishwasher,High End Refrigerator,Washer,Dryer,Stainless Steel Appliance(s),Cooktop,Range Hood,Water Purifier,Water Softener,Gas Cooktop |
| New Construction | No |
| Year Built | 2008 |
| Elementary School | Deer Path Elementary School |
| Other Structures | Pool House |
| High School | Cary Grove Community High School |
| Middle/Junior High School | Cary Junior High School |
| Association Fee Includes | Insurance,Other |
| Township | Cuba |
| Elementary School District | 26 |
| Living Area | 8775 |
| County | Lake |
| Community Features | Park,Dock,Street Paved |
| Property Type | Residential |
| Middle/Junior School District | 26 |
| Assoc Fee Paid Per | Annually |
| Subdivision Name | Harvest Glen |
| Sewer | Septic Tank |
| Total Rooms | 14 |
| Electric | Circuit Breakers |
| Standard Status | Closed |
| City | Cary |
| Status | Closed |
| Roof | Asphalt |
| Close Price | 1195000 |
| Possession | Closing |
| HOA Fee | 948 |
| Tax Annual Amount | 22017.1 |
| Tax Year | 2025 |
| Full Baths | 5 |
| Heating | Natural Gas |
| Construction Materials | Brick,Other |
| Property Type | Detached Single |
| Directions | Northwest Hwy to E. Main Street. Take E. Main Street to N. Hickory Nut Grove Road. Turn Left. Take N. Hickory Nut Grove Road to W Harvest Glen Circle. Turn right. |
| MLS Area | Cary / Oakwood Hills / Trout Valley |
| Garage Spaces | 4 |
| Ownership | Fee Simple w/ HO Assn. |
| High School District | 155 |
Interior Features
| Total Fireplaces | 1 |
|---|---|
| Total Bedrooms | 7 |
| Bedrooms Possible | 7 |
| Total Baths | 6 |
| Basement | Finished,Exterior Entry,Rec/Family Area,Sleeping Area,Storage Space,Walk-Up Access,Full |
| Interior Amenities | Vaulted Ceiling(s),Hot Tub,1st Floor Bedroom,1st Floor Full Bath,Built-in Features,Walk-In Closet(s),Bookcases,Coffered Ceiling(s),Open Floorplan,Special Millwork,Granite Counters,Separate Dining Roo |
| Below Grade Finished Area | 1262 |
| Bathroom | Whirlpool,Separate Shower,Double Sink |
| Laundry Features | Main Level,Sink |
| Room Type | Bedroom 5,Bedroom 6,Bedroom 7,Other Room,Exercise Room,Office,Great Room,Recreation Room,Foyer,Mud Room |
| Fireplace Features | Wood Burning |
| LivingAreaSource | Estimated |
| Flooring | Hardwood,Carpet |
| Half Baths | 1 |
Exterior Features
| Exterior Amenities | Hot Tub,Fire Pit |
|---|---|
| Other Equipment | Water-Softener Owned,Central Vacuum,Intercom |
| Street Suffix | Circle |
| Lot Features | Nature Preserve Adjacent,Wooded,Backs to Public GRND,Backs to Trees/Woods |
| BuyerOfficeFax | (312) 242-1001 |
| Foundation Details | Concrete Perimeter |
| Lot Size Acres | 1.08 |
| Street Name | Harvest Glen |
| Lot Dimensions | 160x130 |
| ModificationTimestamp | 2026-08-27T08:01:16.389Z |
| Parking Features | Asphalt,Garage Door Opener,Heated Garage,Garage,Yes,Garage Owned,Attached |
| Days on Market | 85 |
| Total Parking | 4 |
| Waterfront Y/N | No |
| Water Source | Well |
Amenities
- Foreclosure
- Views
- Short Sale
- New Construction
- Adult 55+
- Lease To Own
- No HOA Fees
- Furnished
- Primary On Main
- Air Conditioning
- Seller Finance
- Green
- Fixer Upper
- Horse
- Golf
- Fireplace
- Deck
- Garage
- Basement
- Pool
Property vs Single Family Average in 60013
Price
Taxes
Year Built

 All information deemed reliable but not guaranteed. All properties are subject to prior sale, change or withdrawal. Neither listing broker(s) or information provider(s) shall be responsible for any typographical errors, misinformation, misprints and shall be held totally harmless. Listing(s) information is provided for consumer's personal, non-commercial use and may not be used for any purpose other than to identify prospective properties consumers may be interested in purchasing. The data relating
