
Sold: Aug 12, 2026













Address
627 Mansfield Way, Oswego, IL
Price
$ 567,500
Property Attributes
- MLS#12641109
- TypeSingle Family
- Listing Status Closed
- CountyKENDALL
- CityOswego
- AreaOswego
- Zip60543
- StyleTraditional
- Year Built2005
- Taxes$ 12515
- Price$ 567,500
- Bedrooms4
- Full Bathrooms2
- Half Bathrooms1
- Sqr Footage3755
Data Source:
Midwest Real Estate Data (MRED)
Property Description
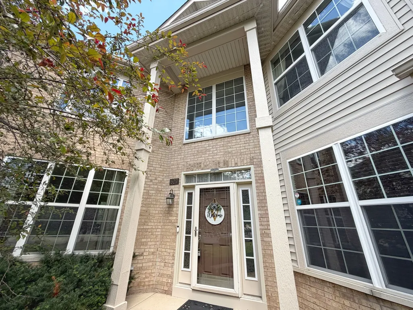
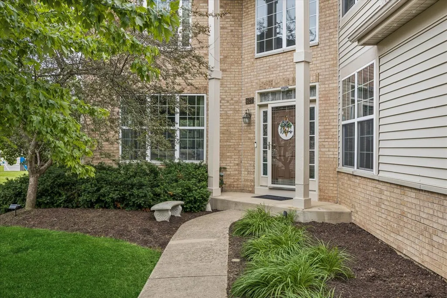
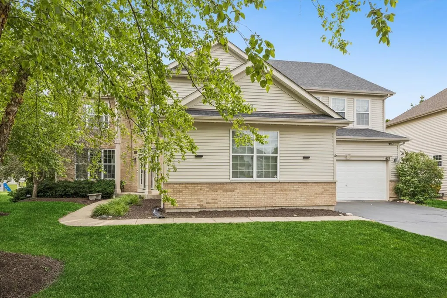
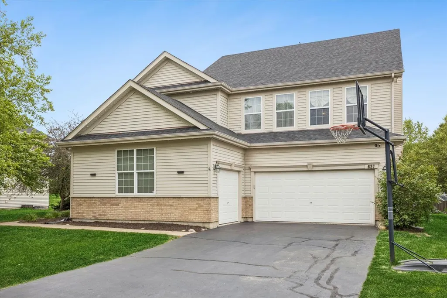
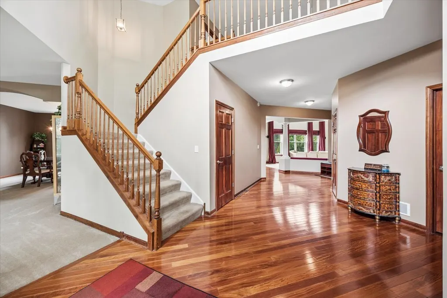
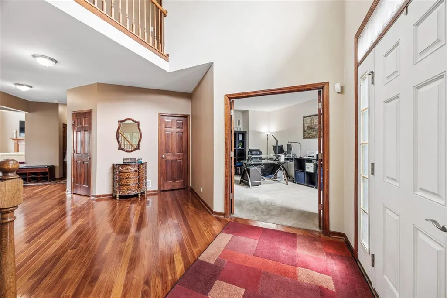
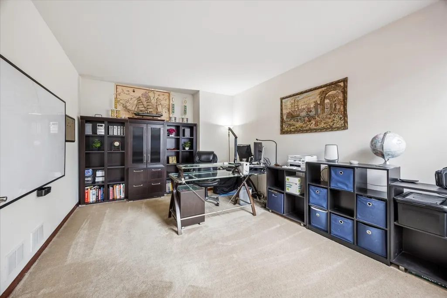
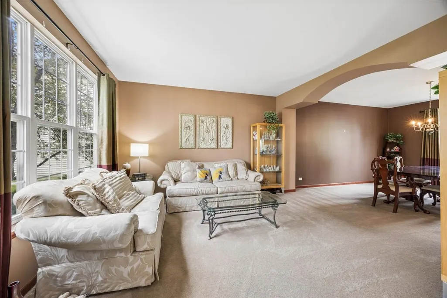
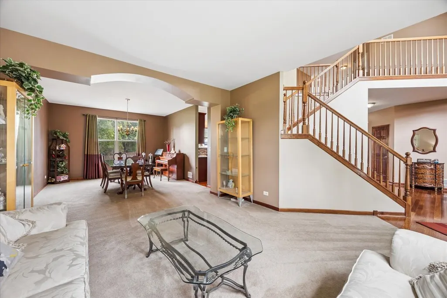
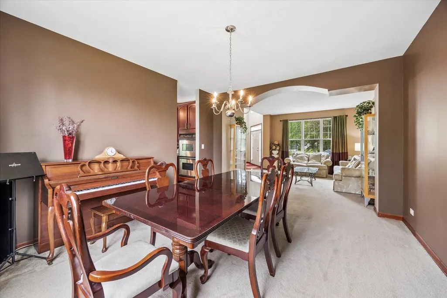
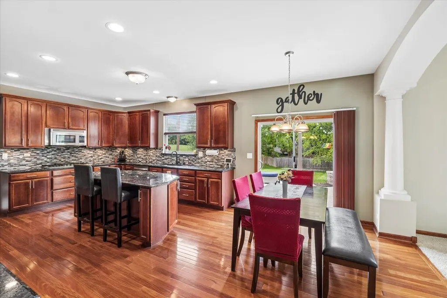
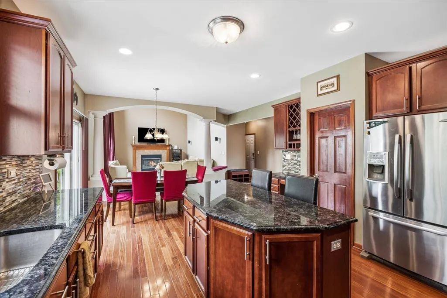
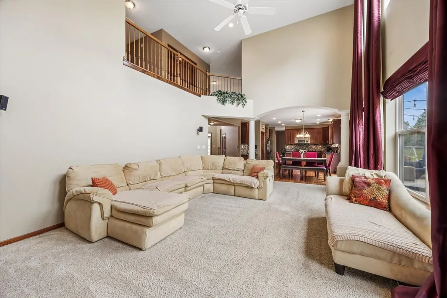
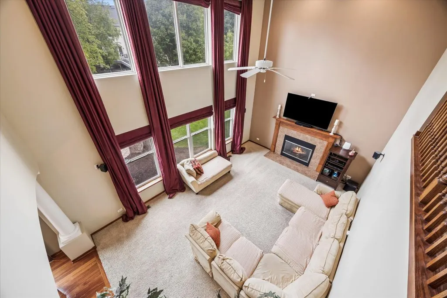
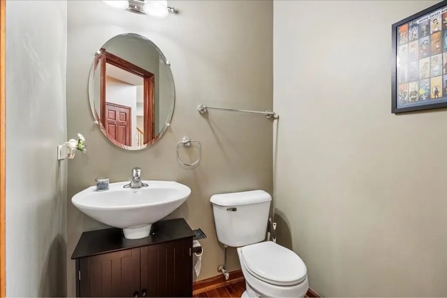
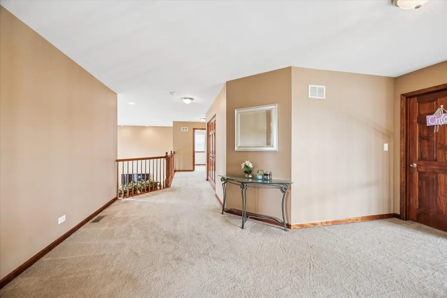
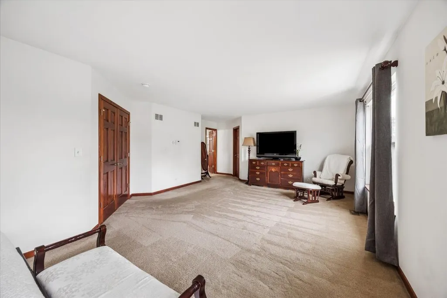
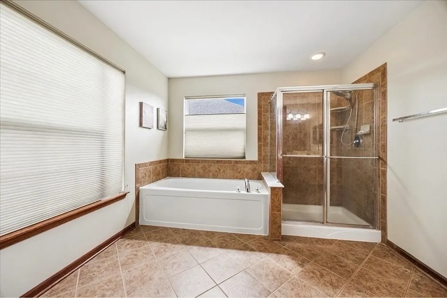
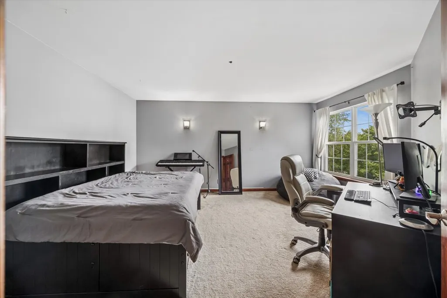
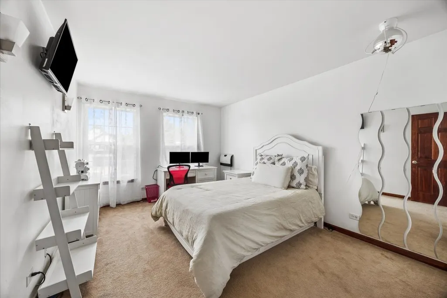
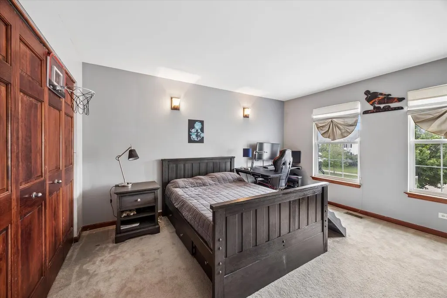
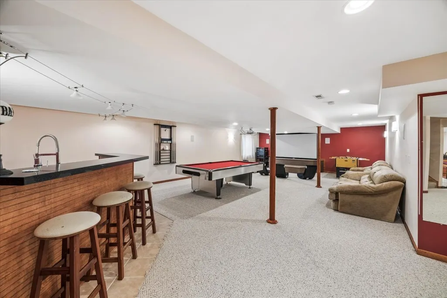
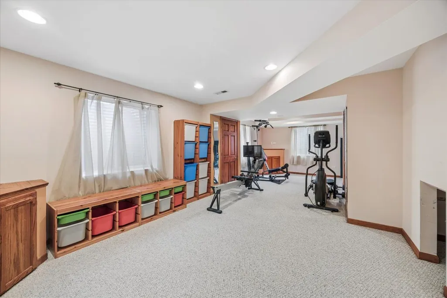
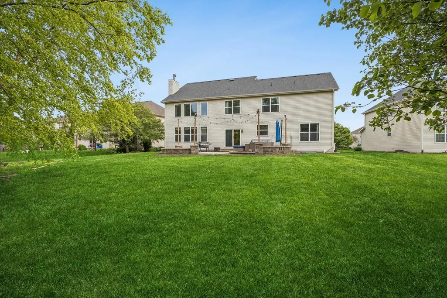
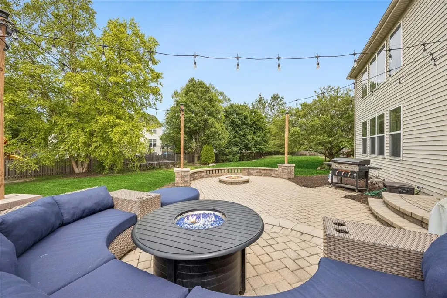
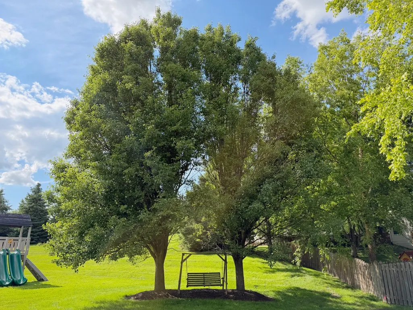
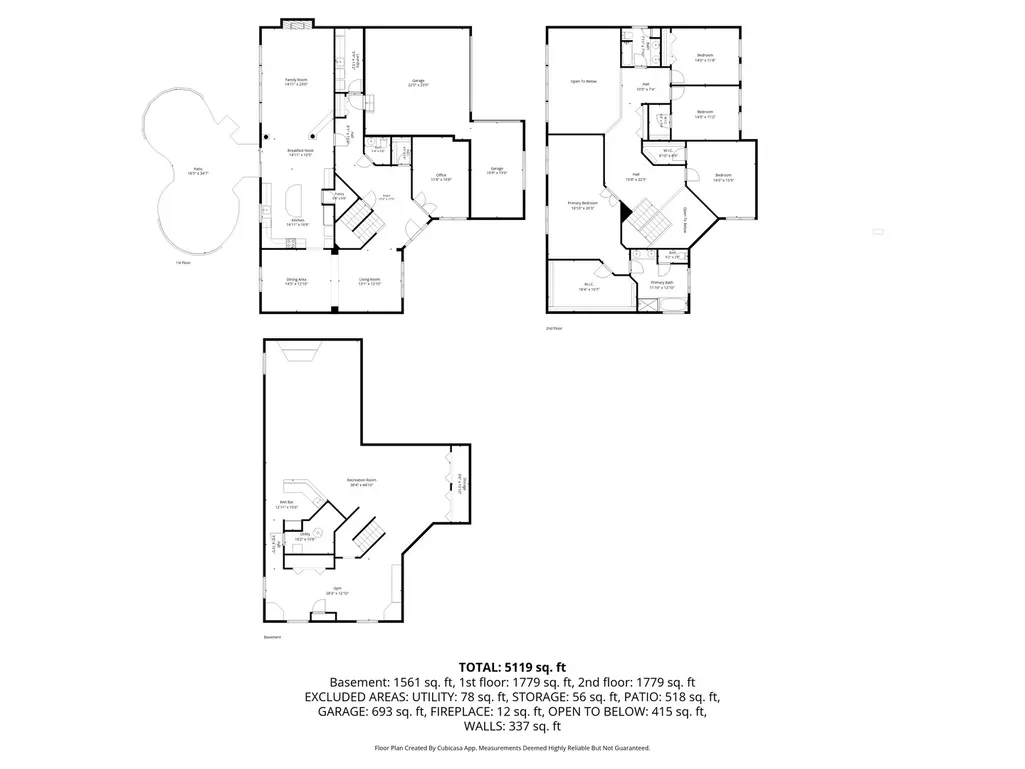
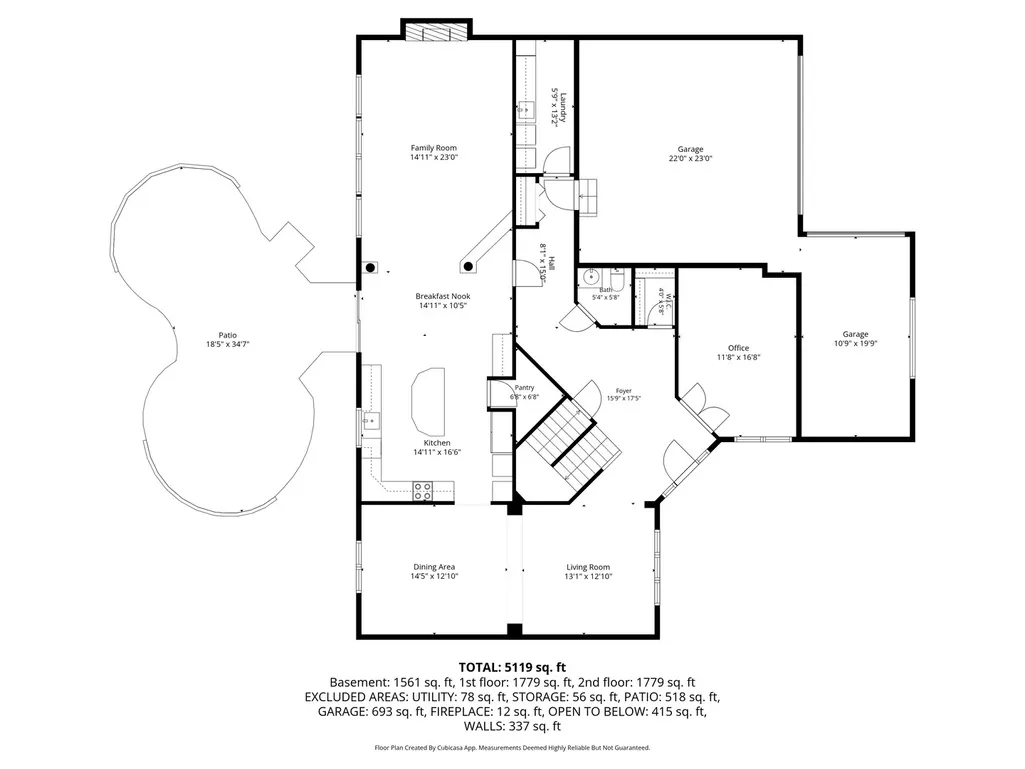
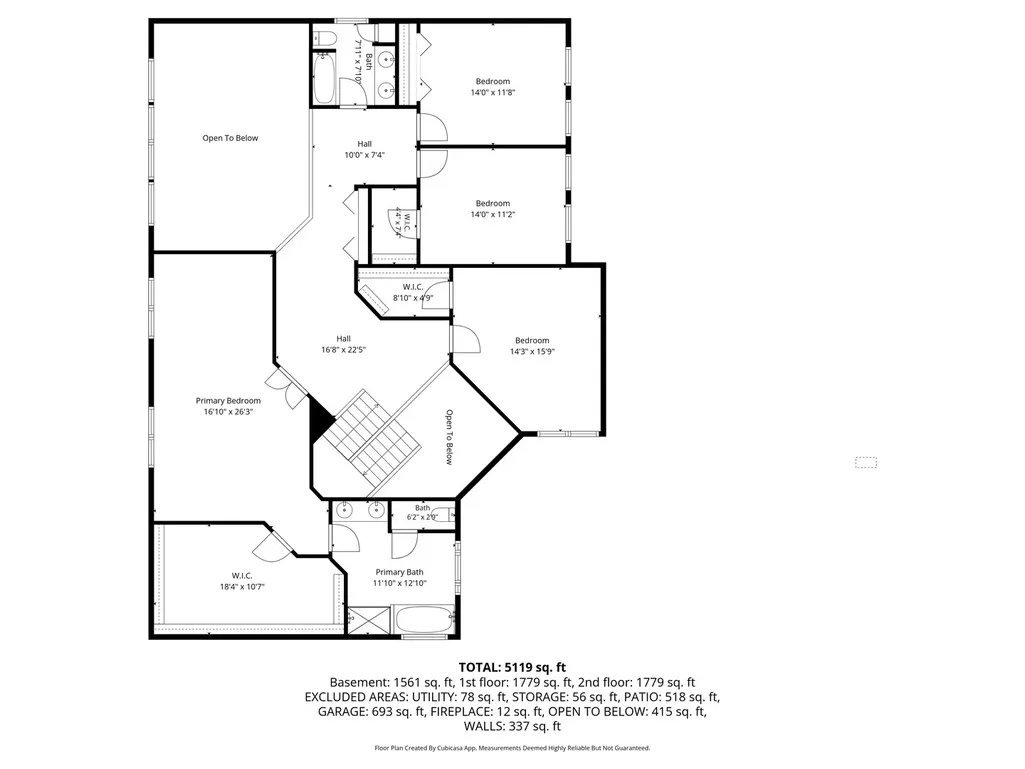
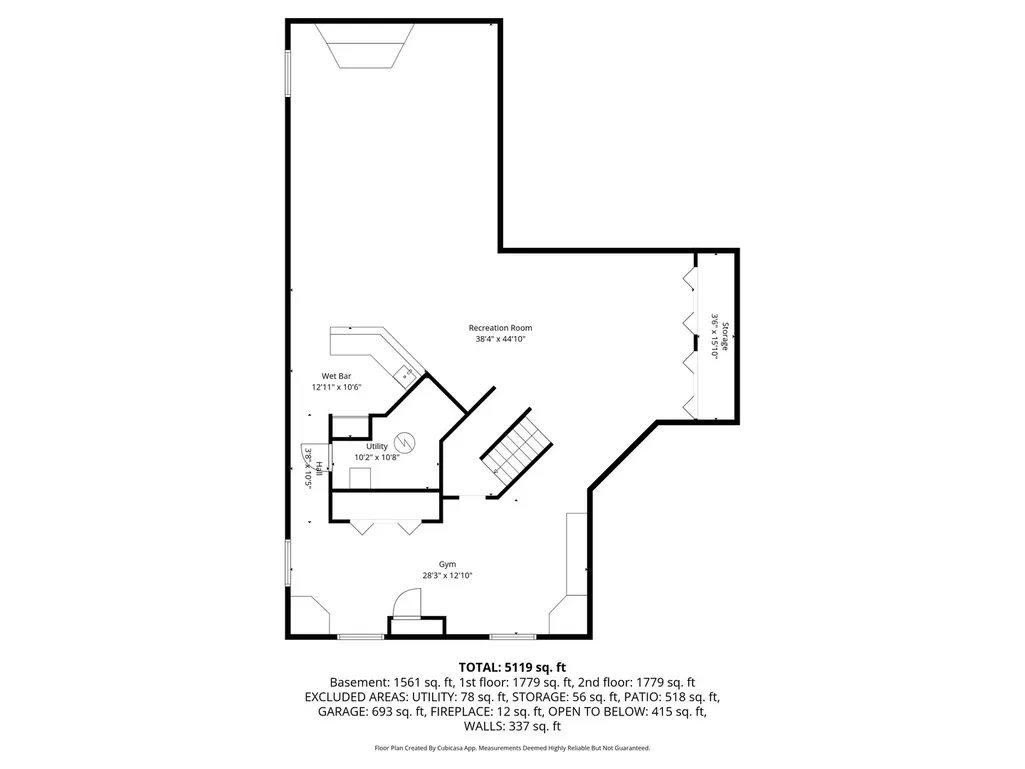
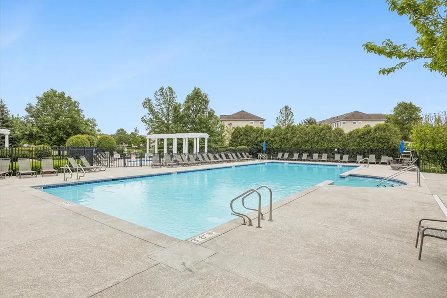
Welcome home to this stunning home in the Southbury community! Making its grand debut for the first time in over 20 years, this Kensington model home is second largest model built with massive SQFT for living and entertaining. Proof is seen when you walk around the house and find the spacious 4 bedrooms, 2.5 bath, and an office/den. Exceptional curb appeal, custom LED backlit address numbers, and vibrant Govee Pro permanent outdoor lighting create a impactful and warm first impression. Once you enter the front door, you are greeted with the 18ft foyer that seamlessly connects to the formal living and dining rooms, and dreamy family room with height that matches the entry. The expansive eat-in kitchen is a chef's dream, offering granite countertops, high-end Viking D3 appliances, a Maytag double oven, a large center island, and an adjoining beverage fridge. Upstairs, you'll find four generously sized bedrooms, including a luxurious primary suite that serves as a true private retreat with a massive walk-in closet. The spectacular finished basement provides an additional 1,500 square feet of luxury living space, complete with a massive 110" movie theater screen, HD projector, surround sound, and a custom wet bar built for unforgettable entertaining. Outside, enjoy a private backyard oasis featuring a gorgeous two-level brick paver patio, built-in fire pit, and a trampoline. This home offers cutting-edge functionality with smart voice-controlled lighting and Nest security. All while providing exclusive access to a 5,000 SQFT community clubhouse with a fitness center, three swimming pools, and scenic playgrounds.
| Price History |
|---|
General Features
| Cooling | Central Air |
|---|---|
| Appliances | Double Oven,Range,Microwave,Dishwasher,Refrigerator,Washer,Dryer,Disposal,Stainless Steel Appliance(s),Wine Refrigerator,Humidifier |
| New Construction | No |
| Year Built | 2005 |
| Association Fee Includes | Clubhouse,Exercise Facilities,Pool,Other |
| Township | Oswego |
| Elementary School District | 308 |
| Living Area | 3755 |
| Architectural Style | Traditional |
| County | Kendall |
| Community Features | Clubhouse,Park,Pool,Tennis Court(s),Curbs,Sidewalks,Street Lights,Street Paved,Other |
| Property Type | Residential |
| Middle/Junior School District | 308 |
| Assoc Fee Paid Per | Quarterly |
| Sewer | Public Sewer |
| Total Rooms | 10 |
| Electric | 150 Amp Service |
| Standard Status | Closed |
| City | Oswego |
| Status | Closed |
| Roof | Asphalt |
| Close Price | 567500 |
| Possession | Closing |
| HOA Fee | 230 |
| Tax Annual Amount | 12515 |
| Tax Year | 2025 |
| Full Baths | 2 |
| Heating | Natural Gas,Forced Air |
| Construction Materials | Vinyl Siding,Brick |
| Property Type | Detached Single |
| Directions | South from Wolf Rd and Bower Ln,East from Southbury Blvd,NorthWest from Litchfield Way. Front facing South Mansfield Way |
| MLS Area | Oswego |
| Garage Spaces | 3 |
| Ownership | Fee Simple w/ HO Assn. |
| High School District | 308 |
Interior Features
| Total Bedrooms | 4 |
|---|---|
| Bedrooms Possible | 4 |
| Total Baths | 3 |
| Basement | Finished,Full |
| Below Grade Finished Area | 1500 |
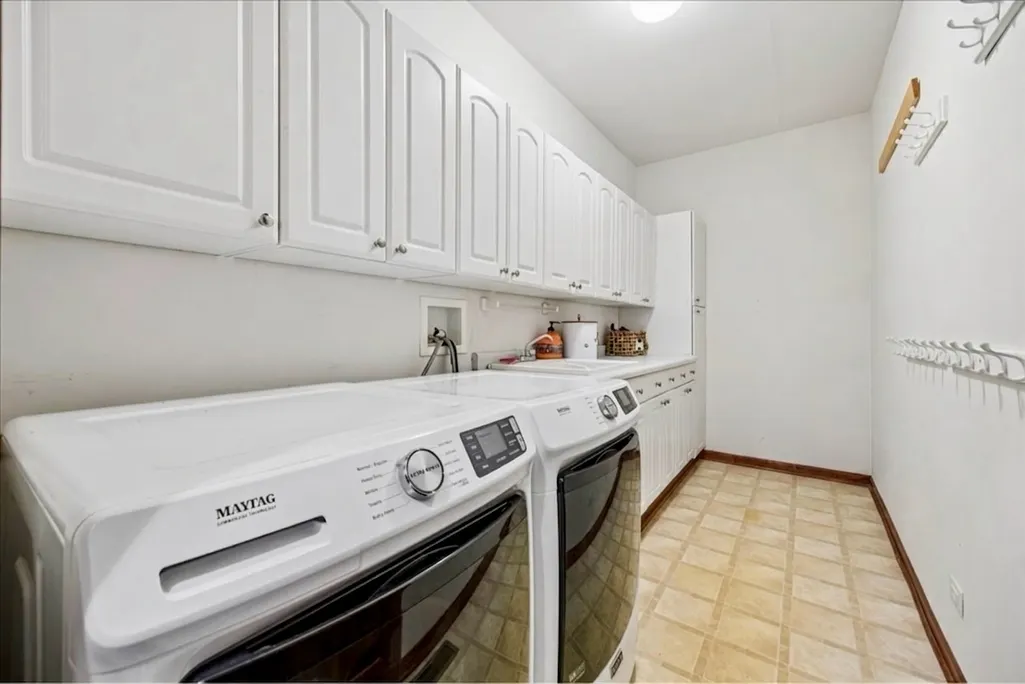
| Laundry Features | Gas Dryer Hookup,In Unit |
| Room Type | Breakfast Room,Study |
| LivingAreaSource | Assessor |
| Half Baths | 1 |
Exterior Features
| Other Equipment | CO Detectors,Sump Pump,Backup Sump Pump;,Radon Mitigation System |
|---|---|
| Street Suffix | Way |
| Model | Kensington |
| BuyerOfficeFax | (630) 554-6300 |
| Foundation Details | Concrete Perimeter |
| Street Name | Mansfield |
| Lot Dimensions | 70 X 160 X 154 X 31 X 66 |
| ModificationTimestamp | 2026-08-14T08:33:03.700Z |
| Parking Features | Garage Door Opener,Yes,Garage Owned,Attached,Owned,Garage |
| Days on Market | 43 |
| Total Parking | 5 |
| Waterfront Y/N | No |
| Water Source | Public |
Amenities
- Foreclosure
- Views
- Short Sale
- New Construction
- Adult 55+
- Lease To Own
- No HOA Fees
- Furnished
- Primary On Main
- Air Conditioning
- Seller Finance
- Green
- Fixer Upper
- Horse
- Golf
- Fireplace
- Deck
- Garage
- Basement
- Pool
Property vs Single Family Average in 60543
Price
Taxes
Year Built
 Midwest Real Estate Data (MRED) All information deemed reliable but not guaranteed. All properties are subject to prior sale, change or withdrawal. Neither listing broker(s) or information provider(s) shall be responsible for any typographical errors, misinformation, misprints and shall be held totally harmless. Listing(s) information is provided for consumer's personal, non-commercial use and may not be used for any purpose other than to identify prospective properties consumers may be interested in purchasing. The data relating to real estate for sale on this website comes in part from the Internet Data Exchange program of the Multiple Listing Service. Real estate listings held by brokerage firms other than Schaumburg may be marked with the Internet Data Exchange logo and detailed information about those properties will include the name of the listing broker(s) when required by the MLS. Copyright ©2026 All rights reserved.Based on information submitted to the MLS GRID as of September 21, 2026 1:27 PM UTC All data is obtained from various sources and may not have been verified by broker or MLS GRID. Supplied Open House Information is subject to change without notice.
Data is updated as of September 21, 2026 1:27 PM UTC
Midwest Real Estate Data (MRED) All information deemed reliable but not guaranteed. All properties are subject to prior sale, change or withdrawal. Neither listing broker(s) or information provider(s) shall be responsible for any typographical errors, misinformation, misprints and shall be held totally harmless. Listing(s) information is provided for consumer's personal, non-commercial use and may not be used for any purpose other than to identify prospective properties consumers may be interested in purchasing. The data relating to real estate for sale on this website comes in part from the Internet Data Exchange program of the Multiple Listing Service. Real estate listings held by brokerage firms other than Schaumburg may be marked with the Internet Data Exchange logo and detailed information about those properties will include the name of the listing broker(s) when required by the MLS. Copyright ©2026 All rights reserved.Based on information submitted to the MLS GRID as of September 21, 2026 1:27 PM UTC All data is obtained from various sources and may not have been verified by broker or MLS GRID. Supplied Open House Information is subject to change without notice.
Data is updated as of September 21, 2026 1:27 PM UTC
 All information deemed reliable but not guaranteed. All properties are subject to prior sale, change or withdrawal. Neither listing broker(s) or information provider(s) shall be responsible for any typographical errors, misinformation, misprints and shall be held totally harmless. Listing(s) information is provided for consumer's personal, non-commercial use and may not be used for any purpose other than to identify prospective properties consumers may be interested in purchasing. The data relating
